Build Notes (New Construction, Older Homes, Renovations, Interesting Finishing and Details)
-
When I was asked about block Construction, I totally forgot about this from a while back…
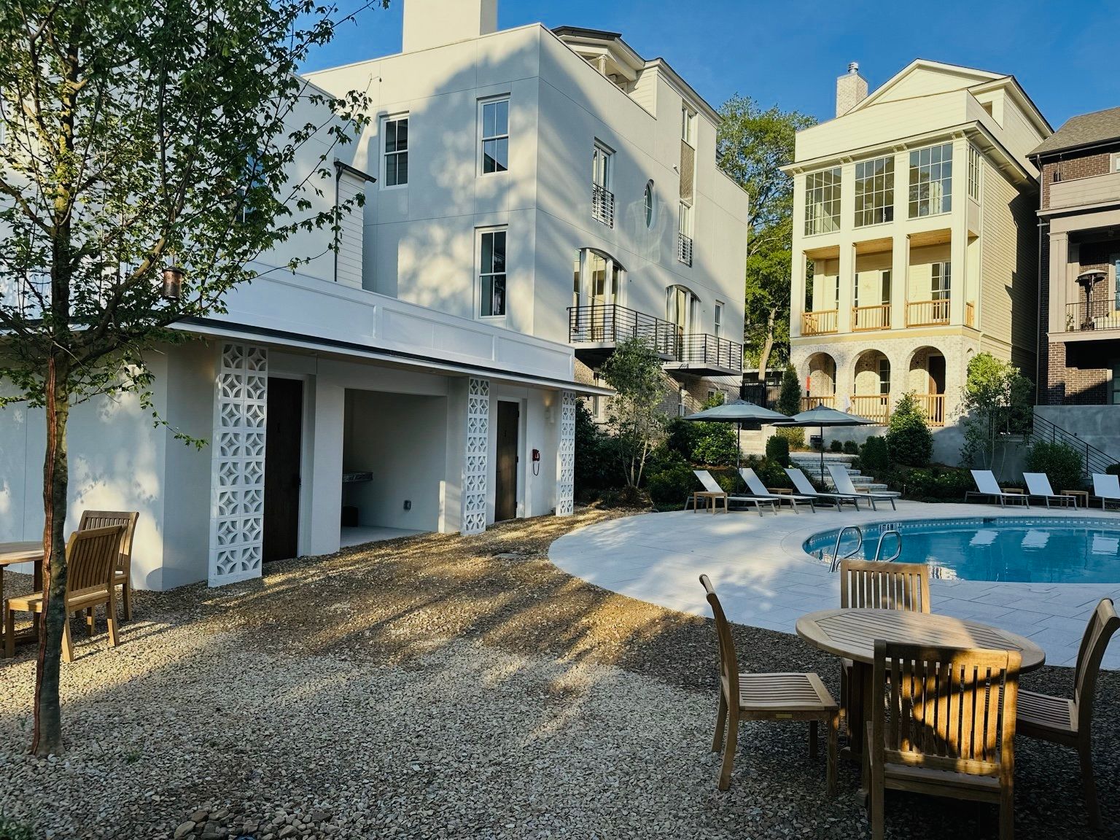
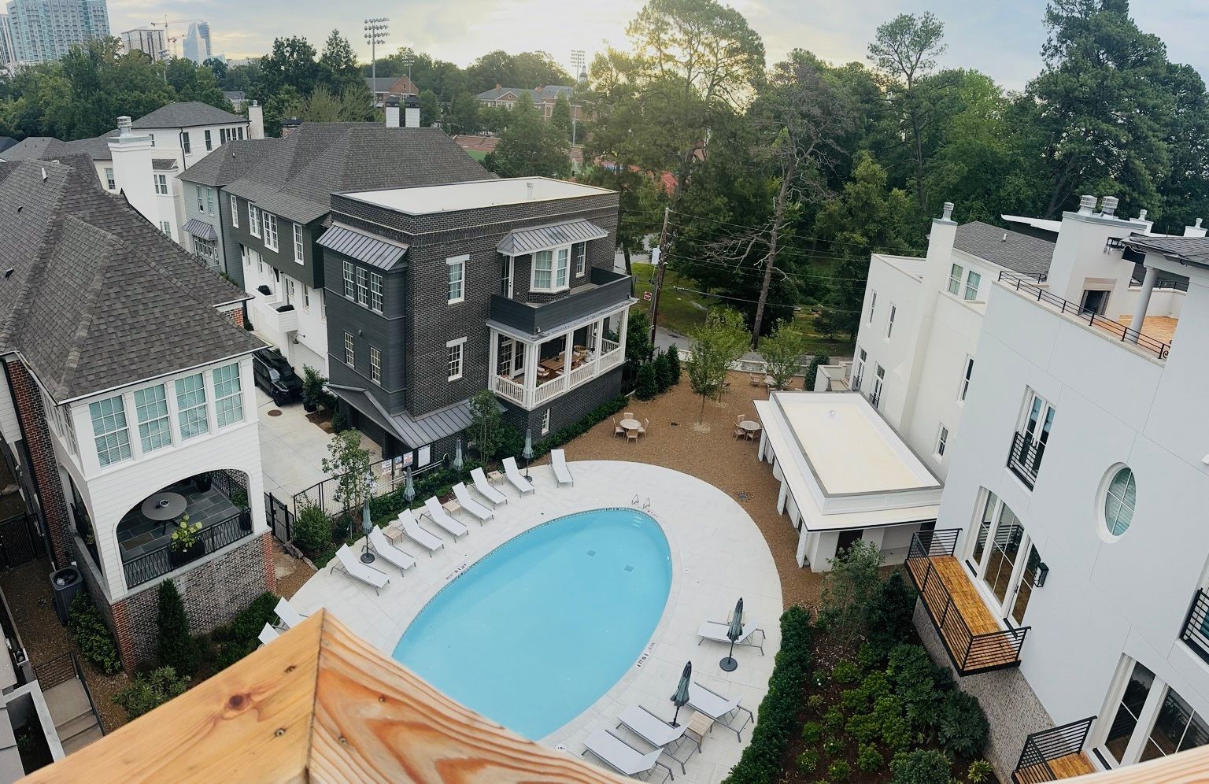
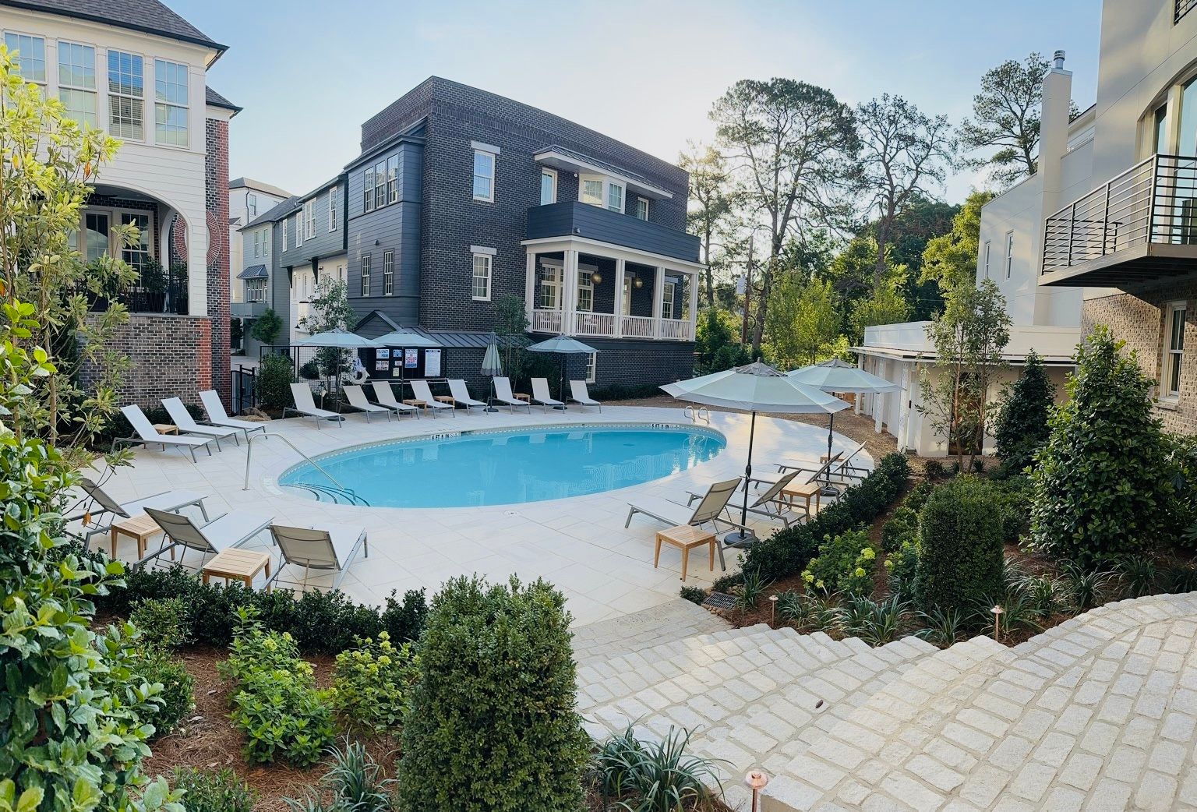
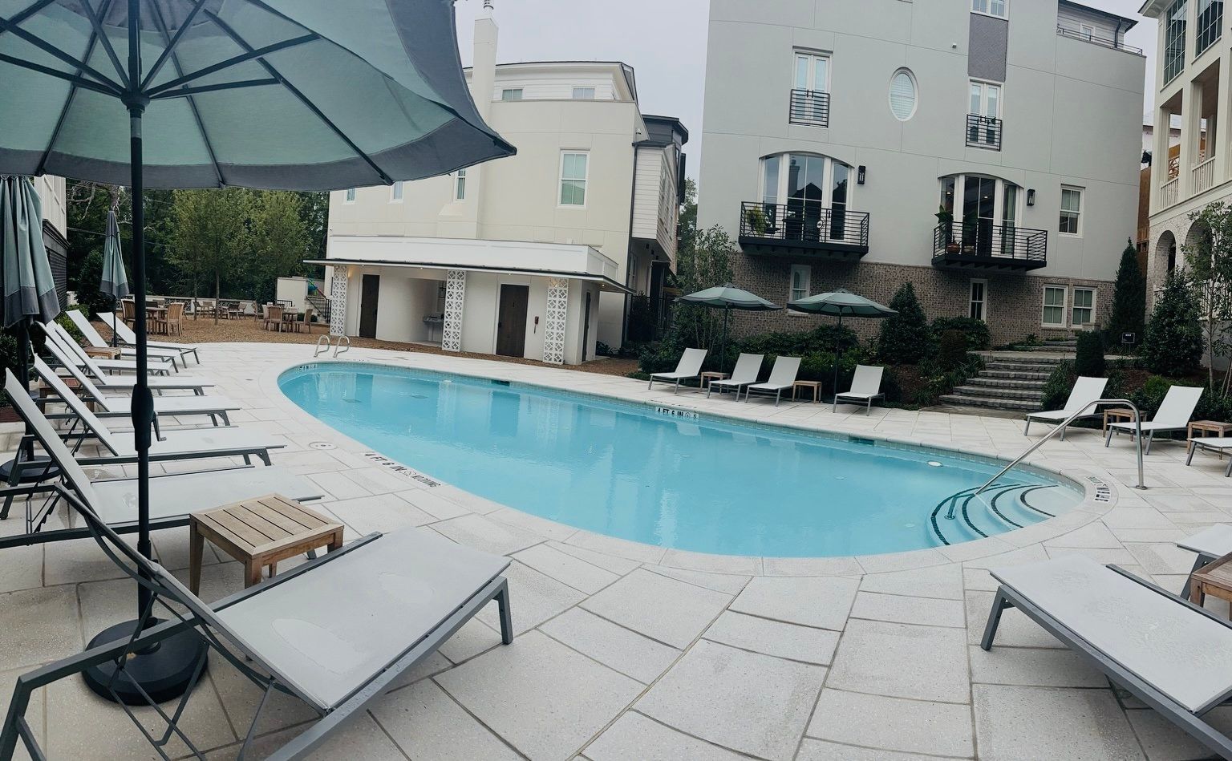
Small 34 unit neighborhood pool house and pool project completed a little over two years ago. I built 17 of the homes in this development, including several of the ones you can see around the pool area in the photos.
This project(edit: pool project)is actually all block and stucco construction, except for the ceiling and roof structure. The exterior is a European hardcoat stucco with a sand finish. The bathroom interiors have a smooth, plaster-like stucco finish with subtle modeling in the color. It turned out super cool. I could probably take some interior photos, but I’m not sure they would really do it justice.
The one-story pool house has four separate bathrooms, two exterior vanity areas set into small offsets at the front and back, and an outdoor shower.
The pool pavers are actually cast concrete, but they have the look of limestone while being a little more practical and lower maintenance long term.
The one-story structure also kind of blends into the four-story home behind it, at least from a distance. Architecturally, it has a bit of a 1930s early-modern feel, with the breeze block adding a definite mid-century influence.
-
Anybody here ever had Shou Sugi Ban, or Yakisugi, done on their house or been involved with a project using it? It’s the Japanese technique where cedar is charred on the exterior with flame.
I’m really interested in possibly using it on a house for myself. I think I mentioned elsewhere that I’m on about a five-year plan to get up into the mountains, specifically Highlands, North Carolina, so I’m starting to loosely plan the house and actively look for property.
Obviously the final piece of property will dictate the layout, architecture, size, etc., but I have a general idea of how I want to approach the house. If zoning allows, I’m thinking possibly three separate structures, maybe four if you include a garage or carport of some sort.
Architecturally, I’m leaning toward something with a Scandinavian/Japanese influence, and I really like the idea of incorporating charred cedar into the exterior.
I may also use this thread just to throw out ideas as I start thinking through the house. And honestly, if this is too much or people feel like it doesn’t really belong on the forum, no offense taken at all. I don’t have to keep posting this stuff. It’s just a bit of an outlet for me, and talking through what I do for a living and what I’m planning for myself is something I enjoy and find relaxing.
@selveldgesteps
-
@northsouthdenimguy I find it all interesting. Please keep it coming.
-
@northsouthdenimguy I don't have experience with the charred aspect, but one of the buildings for the current project I'm on is cross laminate timber with some supplemental steel. This is the first time I've been on a building with this type of structure and there was definitely a learning curve at first compared to traditional concrete or metal framing. This building is the designated "show piece" of the campus. The whole exposed wood grain trend seems to be like a really good move to attract curb appeal and make the property pop. I'm sure the charred finish would make the home really stand out.
-
I love this thread. A couple years ago I randomly checked out 6,000 Years of Housing by Norbert Schoenauer from my library.
Since then I’ve bought a copy and regularly daydream about designing my own house or neighborhood.
-
I don't actually keep many of the books I read. If it's good enough, I give it to someone else, otherwise charity shop. This is one that I do.
-
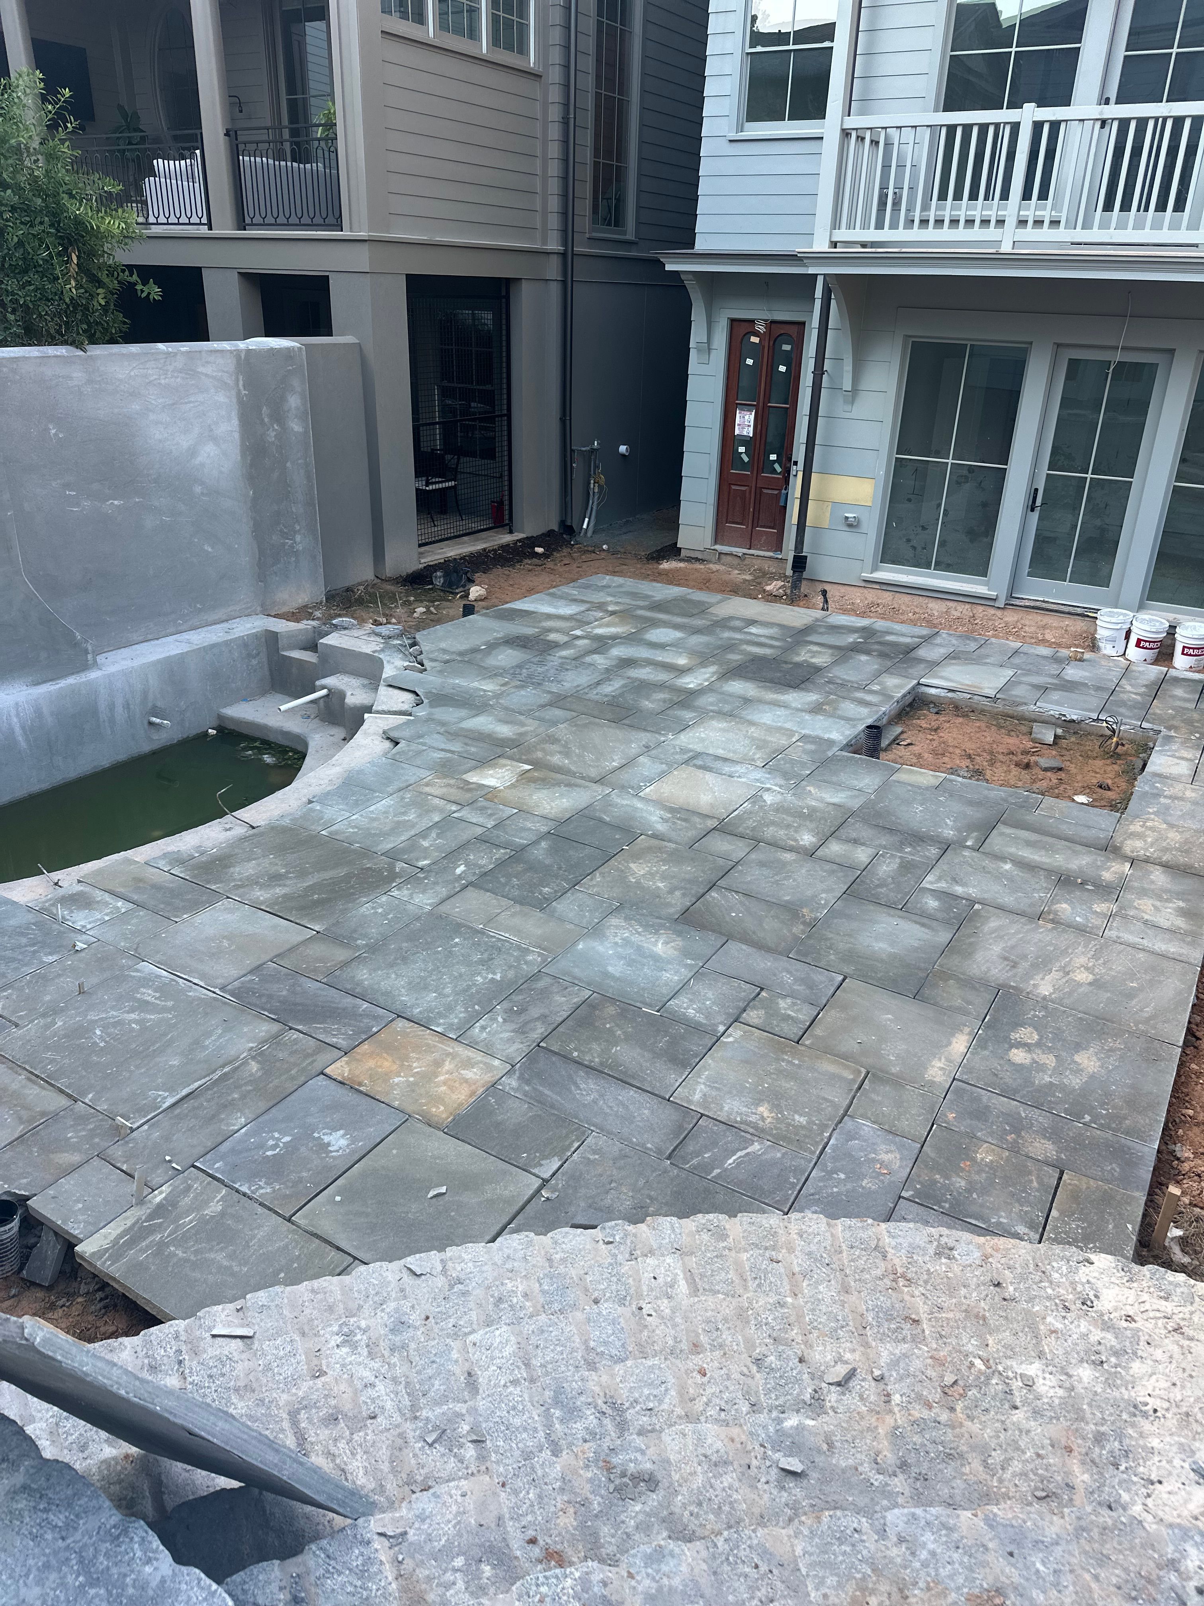
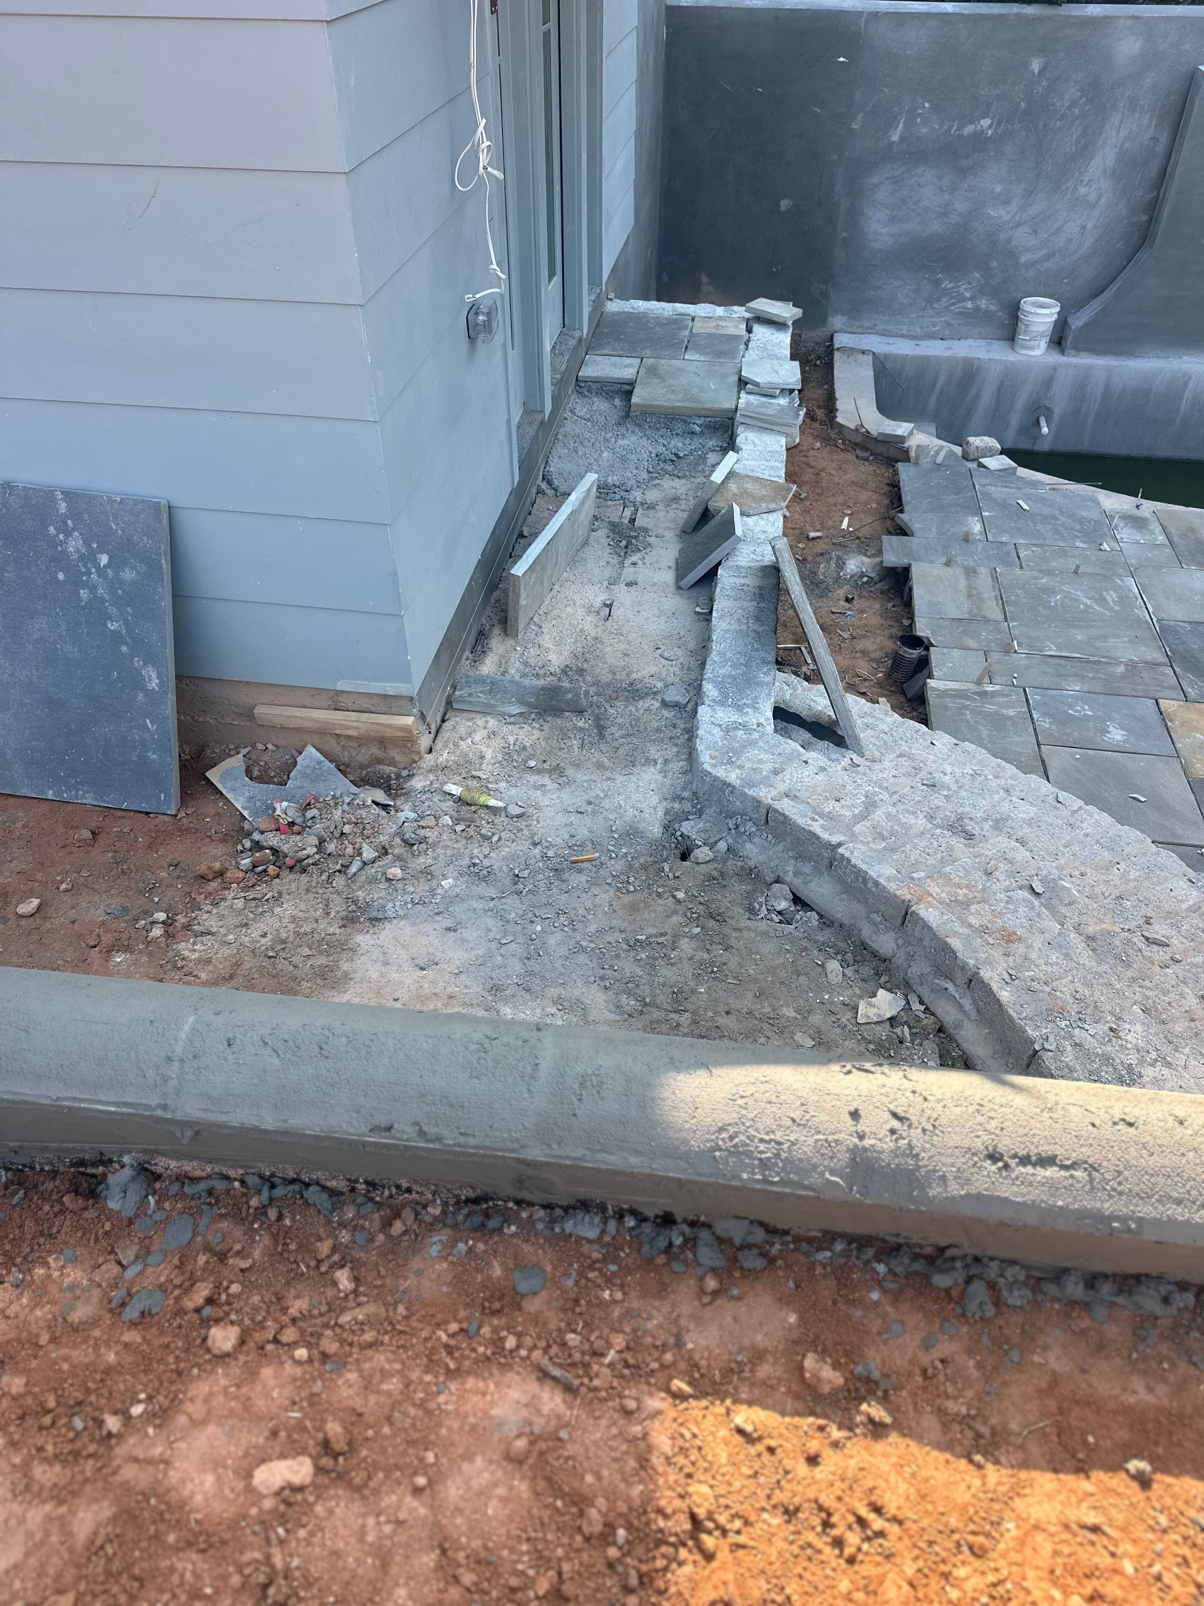
My mason is making good progress. He finished up the lower patio except for, and here’s where I get to vent…
He didn’t cut the stone back along the curve of the pool to leave room for the pool contractor to install the coping. Not critical yet, but I’ve been down this road before, so I’ll probably be asking him every day until the pool contractor actually shows up.
We’re leaving about a 3-inch gap between the patio stone and the pool coping and planting some sort of low grass or creeping ground cover in between. I think it’ll make for a really cool break between the two.
For four days I asked him, “Do you have enough stone to finish the upper patio?”
“Yes sir.”
“You sure?”
“Yes sir.”
Ran out of stone yesterday.

Then told me, “I ordered it,” which would have been more helpful four days ago had he pulled the tape. Story of my building life.
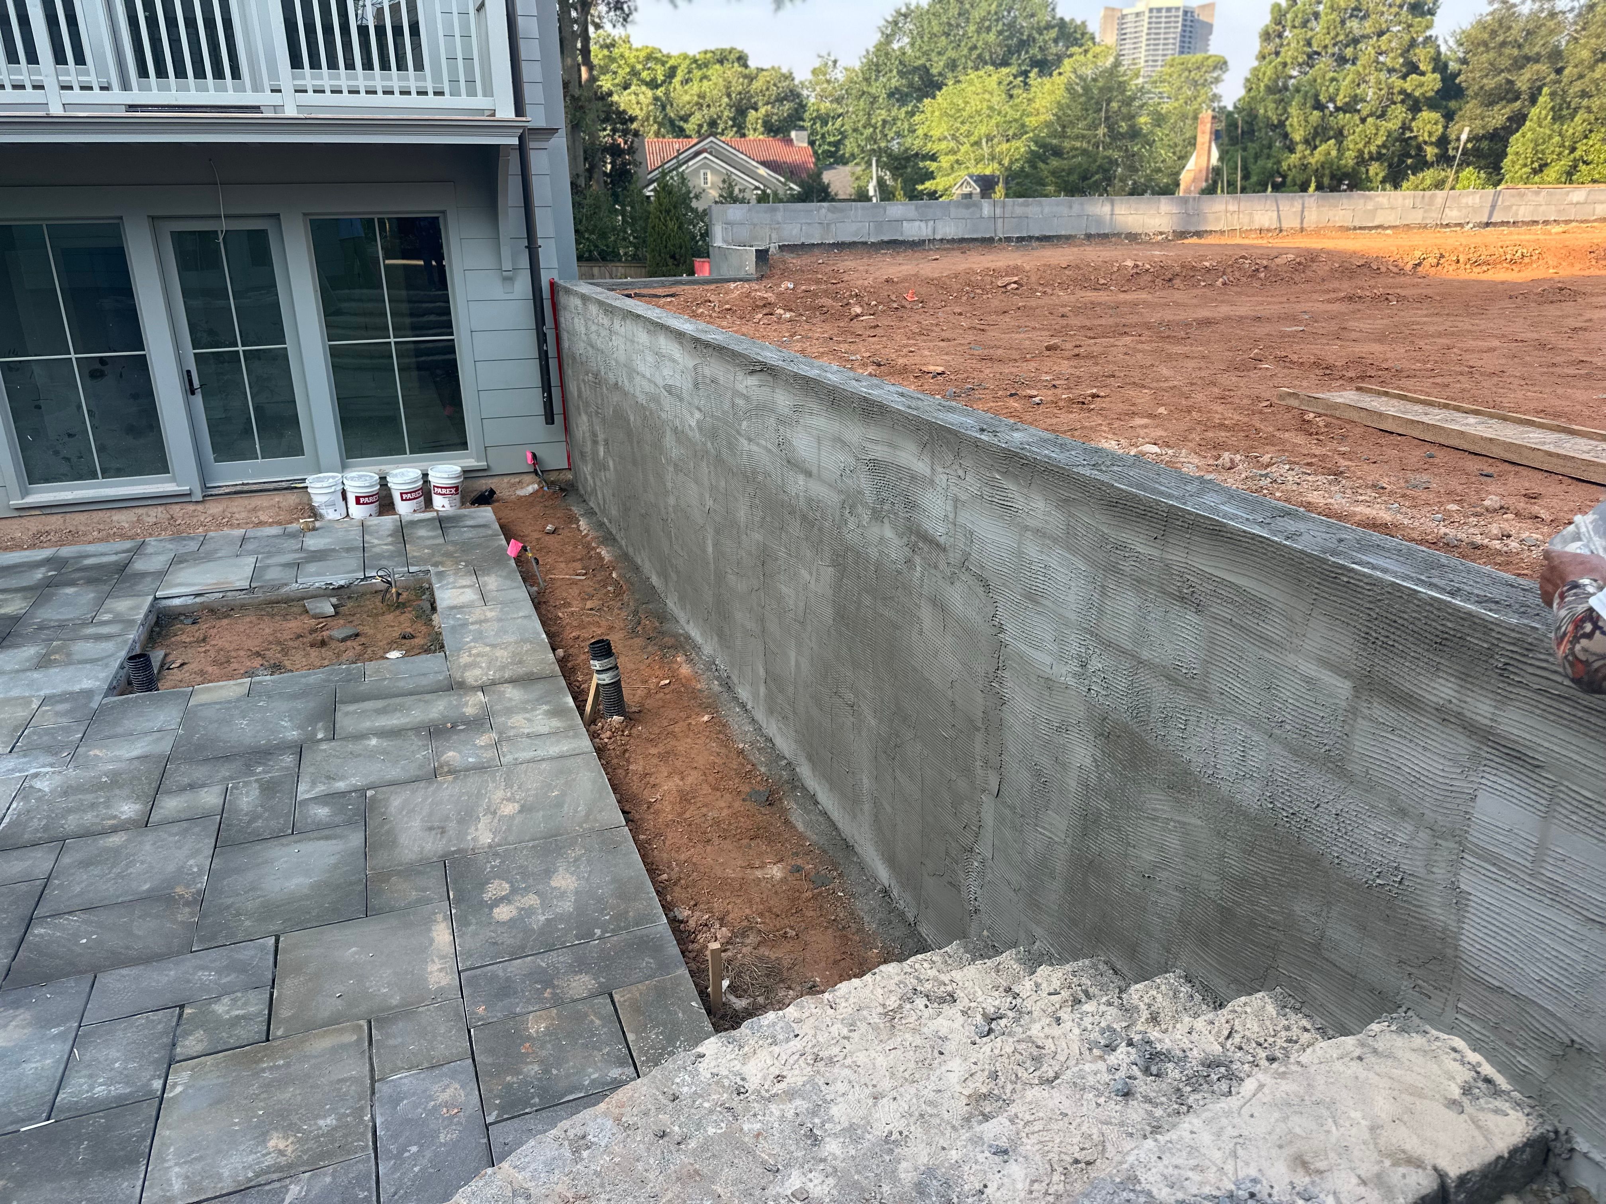
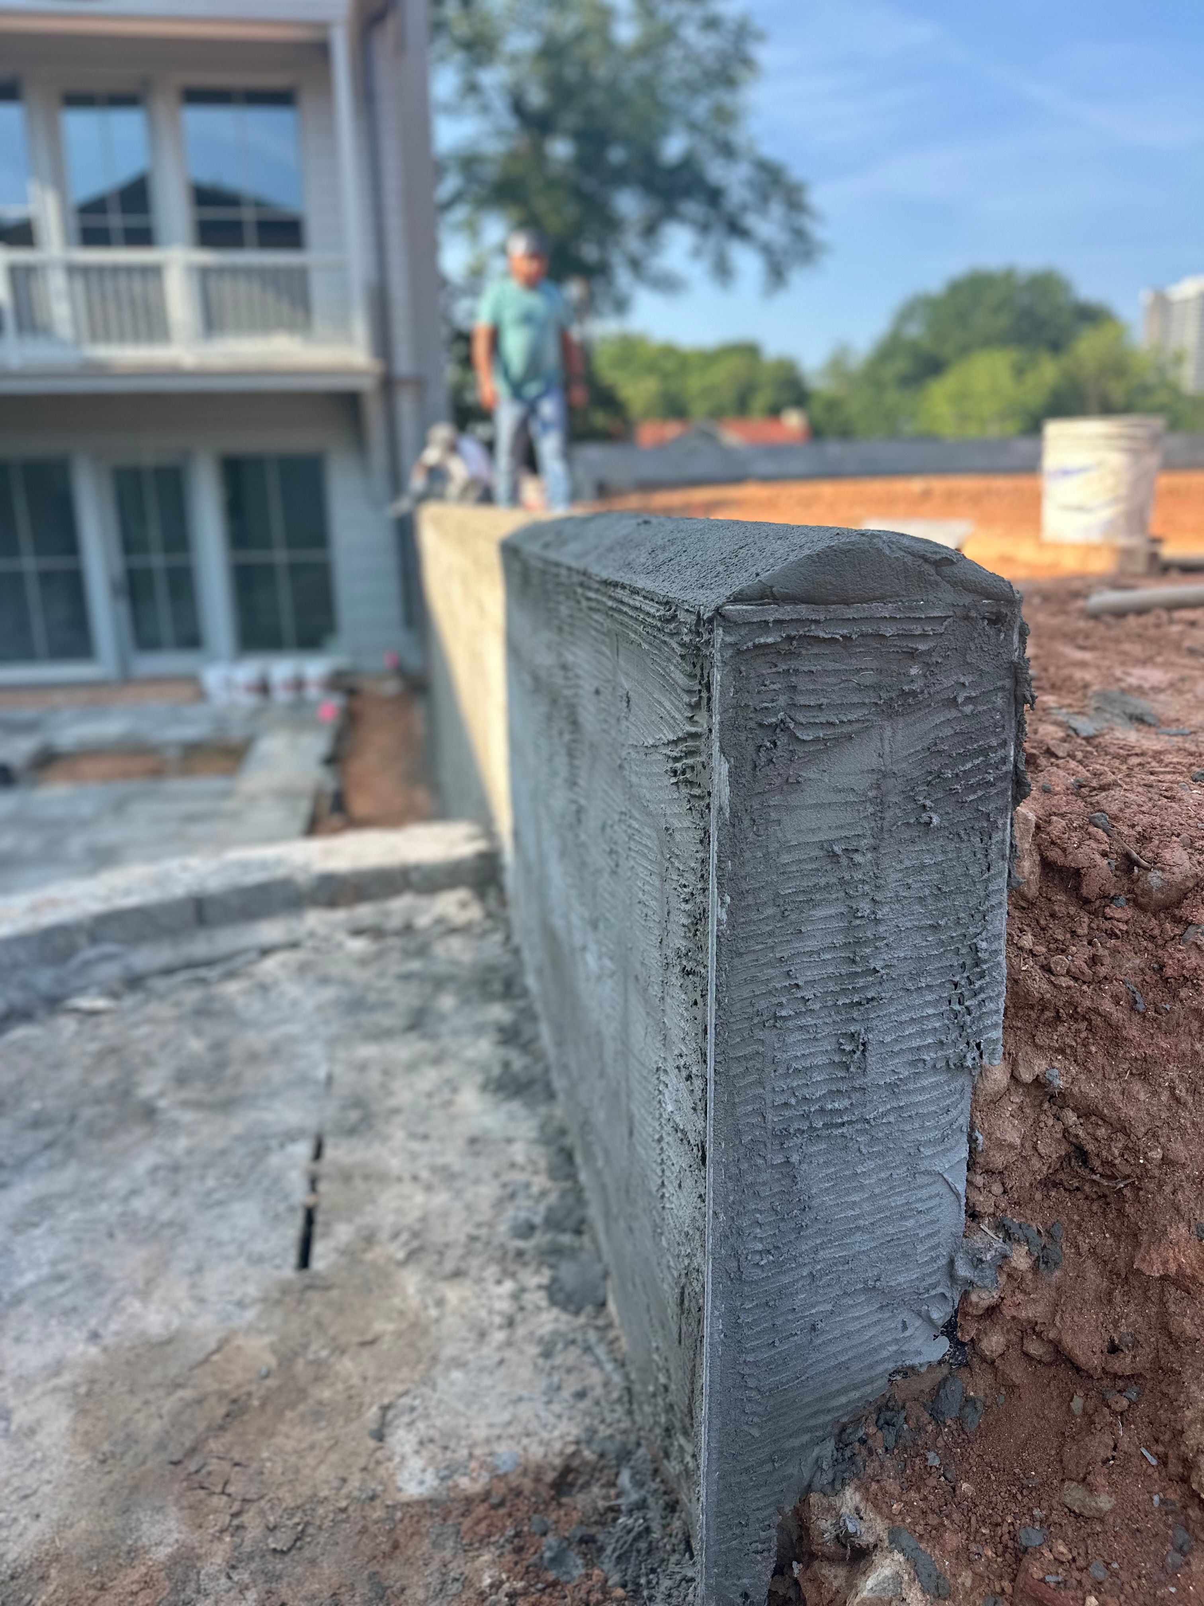
On the right side, the retaining wall between this house and the next, which sits considerably higher, is coming together. The stucco guys are doing the scratch and brown coats now. We’ll probably hold off on the final color coat until we know whether that wall ties into a two-story outbuilding, a garden shed, or nothing at all.
We’re getting input from the real estate agent and broker on what makes the most sense there. Again, story of my life: nothing is decided until it’s decided.
Landscapers should be here Monday to start prepping and amending the planting areas. They also have a stone walkway to install from the upper patio down to the sidewalk.
Really need to get this house finished up and ready for somebody buy and close before the end of the year. so if anybody’s in the market for a house just a smidge under $3 million I got the one for you. It’s actually a bargain if you think about it…would be easily $10-$20 million in NYC or London.
-
Oh and thanks All for appreciating the post/thread
-
Very cool. Someone did a building like that at Ponce City Market here in Atlanta, Jamestown developed it. I don’t think they own it anymore but they also did Chelsea market in NYC
-
Quite a bit going on this week, but I’ve been running around like a chicken with its head cut off and haven’t had much time to take pictures or even think about posting anything.
Things are really starting to shape up on the two houses that are almost complete. We’re trying to get the one with the big pool closed by the end of October, and the other one with the French lay gray exterior stone is getting the patio and landscaping done next week.
Then maybe my broker/real estate agent can finally stop telling me the reason it hasn’t sold is because of the landscaping. That’s been the excuse for the last three months. Of course, after that it’ll be something else. Before drywall it was too dark. Then it was this. Then it was that. I wish I could make excuses like everybody else. Somehow the builder is always responsible and always at fault.


I’ve actually had a lot of conversations with my project manager this week about that exact thing. Trying not to take it personally is easier said than done when you really love what you do and take a lot of pride in it. People will question things you have absolutely no control over, or you’ll do everything correctly and somehow somebody else’s mistake still gets attributed to you.
It can become pretty taxing after a while, He’s 30 and I’m 53, so a lot of what I’m trying to teach him now isn’t really about building houses. It’s how to manage expectations, manage people, and probably most importantly, manage yourself and not let every little thing eat at you.
On a less whiny note, we started framing one house this week, and we’ll be pouring the slabs for the two unit townhome to the left on Tuesday.
I really want to keep the same framing crew on all of these. Fernando and his guys are just incredible, so I’ll probably wait until they’re far enough along and then pull a couple of guys over to start laying out the next ones. It’ll take a little longer overall, but to me it’s worth it to have the job done exactly right.
My wife actually uses a lot of my subcontractors and suppliers now too. She’s an interior designer but also does renovations, so over the years I’ve kind of helped connect her with a lot of the same people I use.
That being said, we absolutely do not work together.
I get asked that all the time. Two completely separate companies under one roof because if we actually worked together, we’d probably kill each other. lol

@selveldgesteps
-
@northsouthdenimguy so what you’re saying is, if you had to do it all again you would with your friend Fernando?
-
I know I should probably edit… I’m putting the stuff together while I’m working it comes out pretty funny sometimes
Fixed it

 ️🫡
-
I was going to say I’m about to lose it, but I think I’ve already lost it.
I can probably blame myself to some extent, but I went over the footing depths for this little mono-slab garden shed(and the other not pictured ) it’s only about 6’ x 10’. Yes, it’s getting weathered granite stone on it, but we’re still talking about a very small structure.
For perspective, the top of the stake at the back left corner is top of slab.
I definitely do not need 4’ of turned-down concrete footing under this thing. I asked them to go roughly a foot below existing grade because I’m going to be backfilling around most of it anyway.
To make it even better, both garden shed locations had previously been opened up probably 8–10’ deep for the sewer installation, so I already knew I was going to have to carry the corners down to competent soil with deep foundation piers anyway.
The whole point was to avoid doing that AND pouring a ridiculous amount of extra concrete.
So naturally, now they’re filling half of it back in.
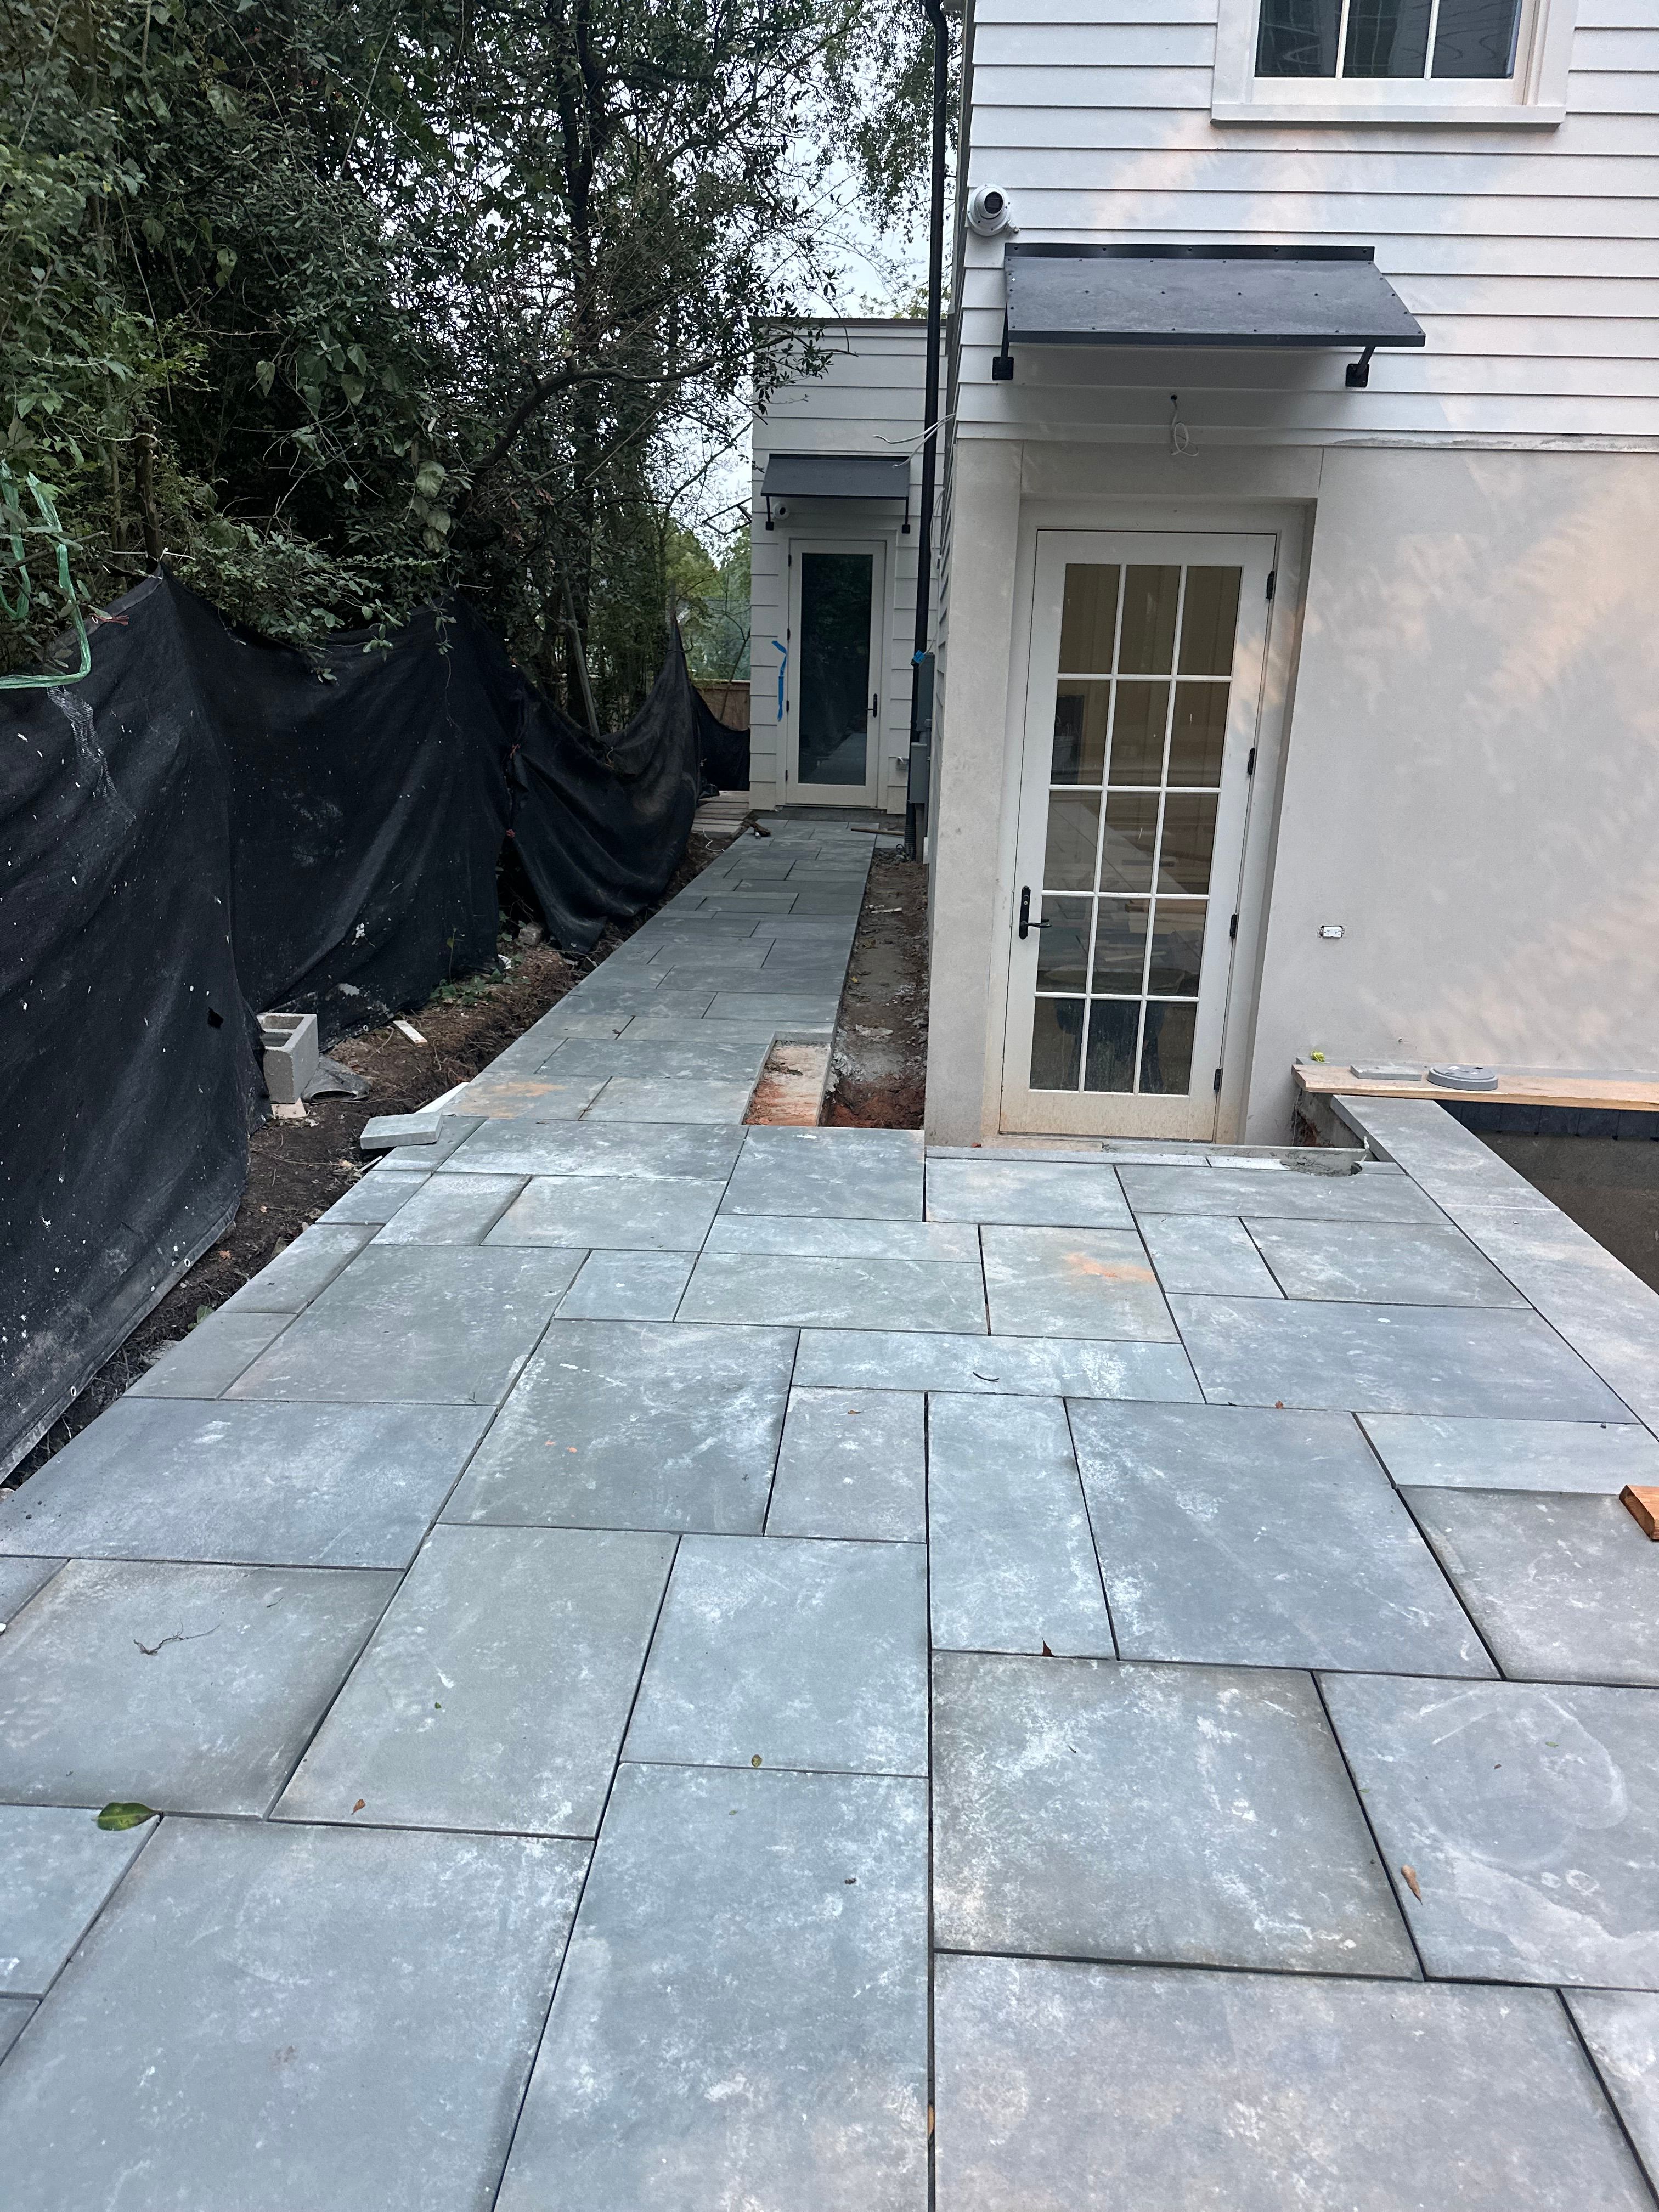
On a happier note, the thermal bluestone is down and the coping is going around the pool on this house that’s closing at the end of October.
Not super noticeable, but there’s a metal track that runs around the perimeter of the pool for an automatic rigid pool cover.


@selveldgesteps
-
A lot of exterior detail finishing up this week.
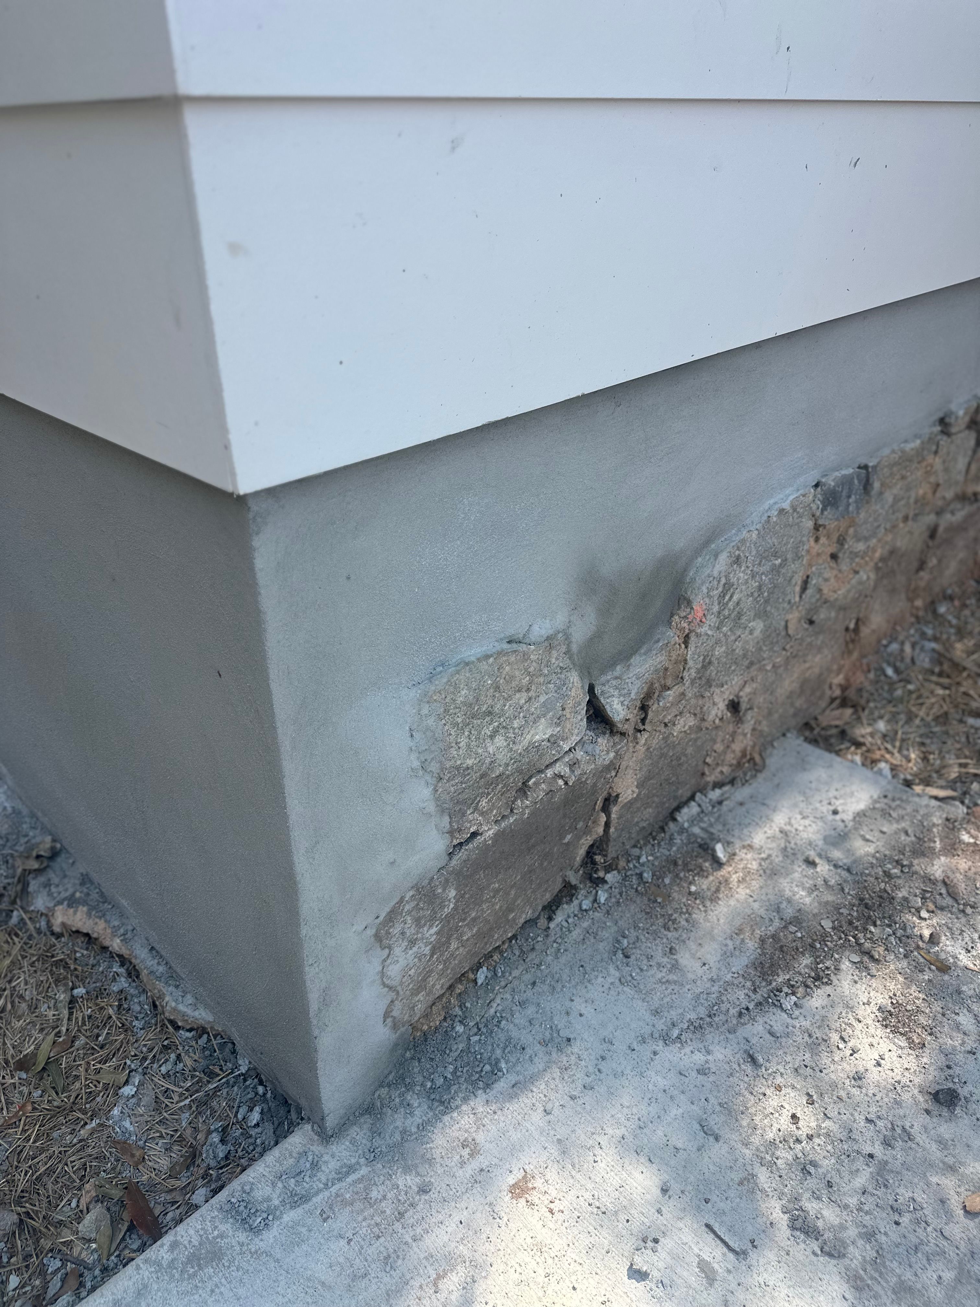
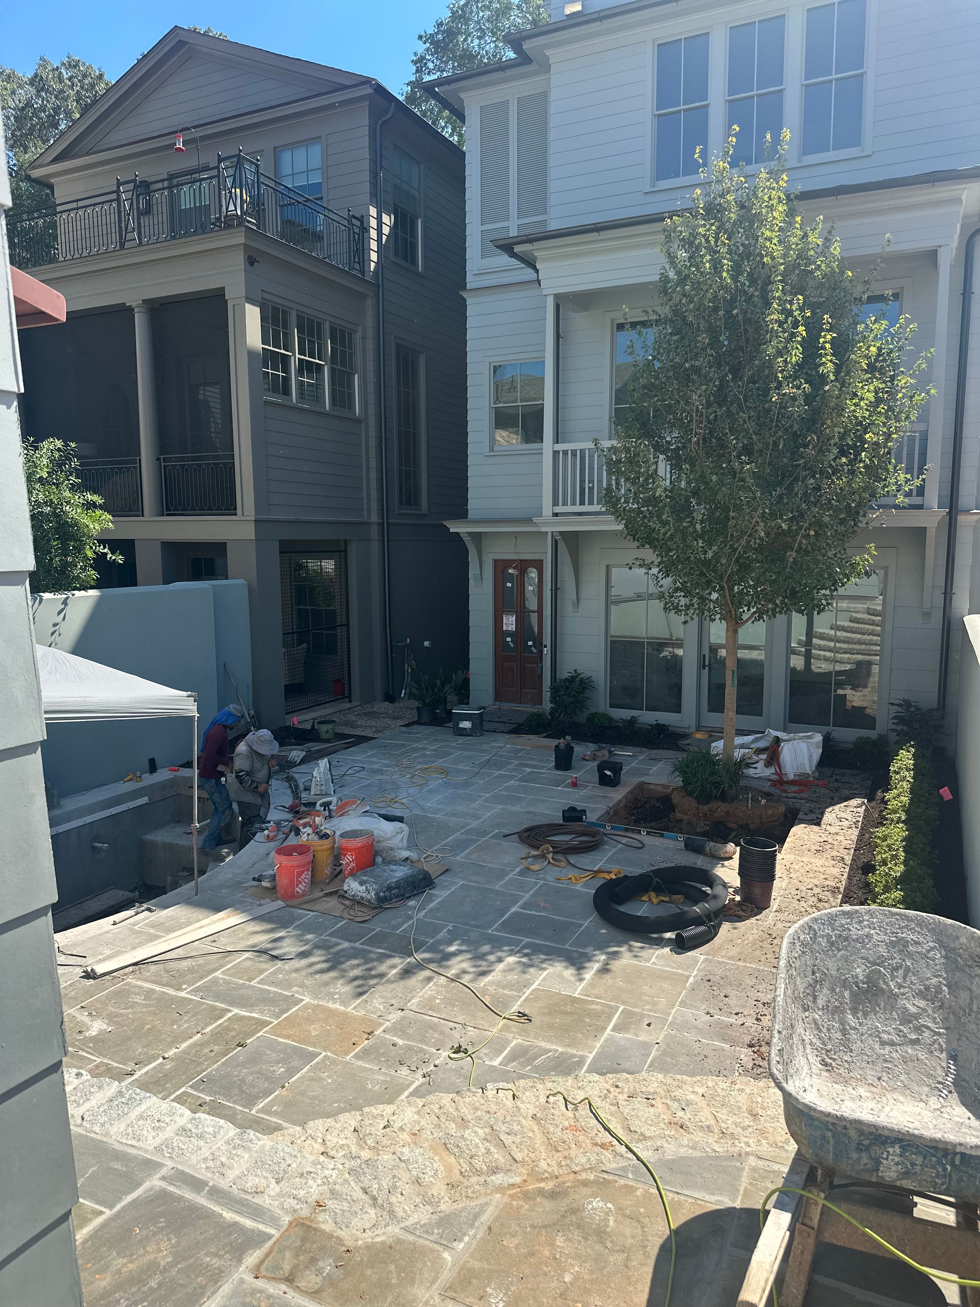
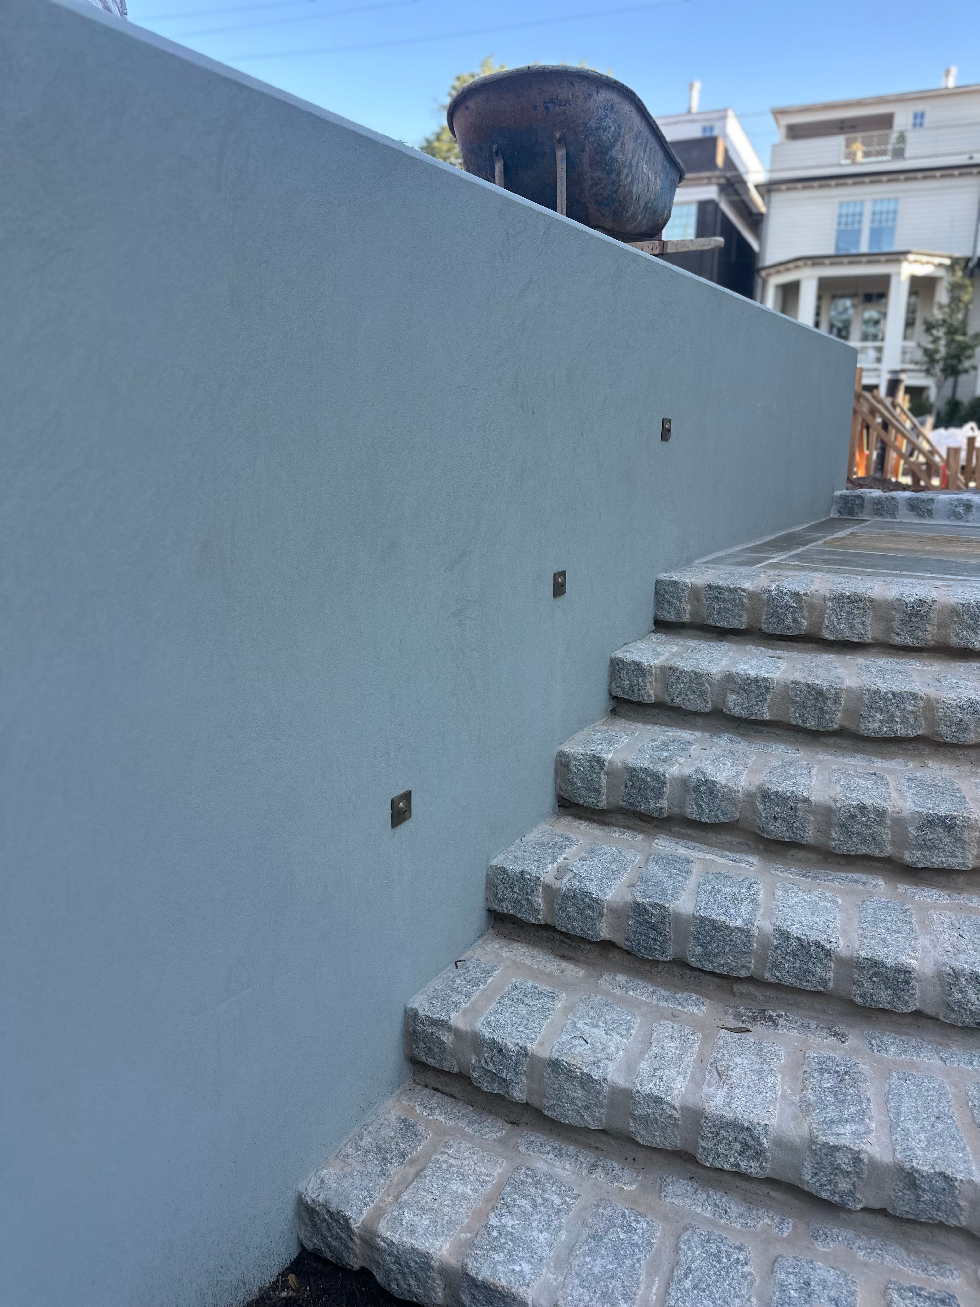
On one of the houses I’m building, we had an old 20 x 40 carport that was probably close to 100 years old. We removed all of the old framing but kept the original stone foundation. We added deep foundation piers along the perimeter on the interior to support the new slab.
All of the trusses bear on the exterior walls, so there are no real interior loads. We poured the new slab over the old stone foundation, but rather than covering the old stone, we finished the concrete down to it with a three-coat European hardcoat stucco.
The whole idea was to keep that old stone exposed. Give it a few years, probably less, and I think it’ll look like it’s been this way for 100 years.
-
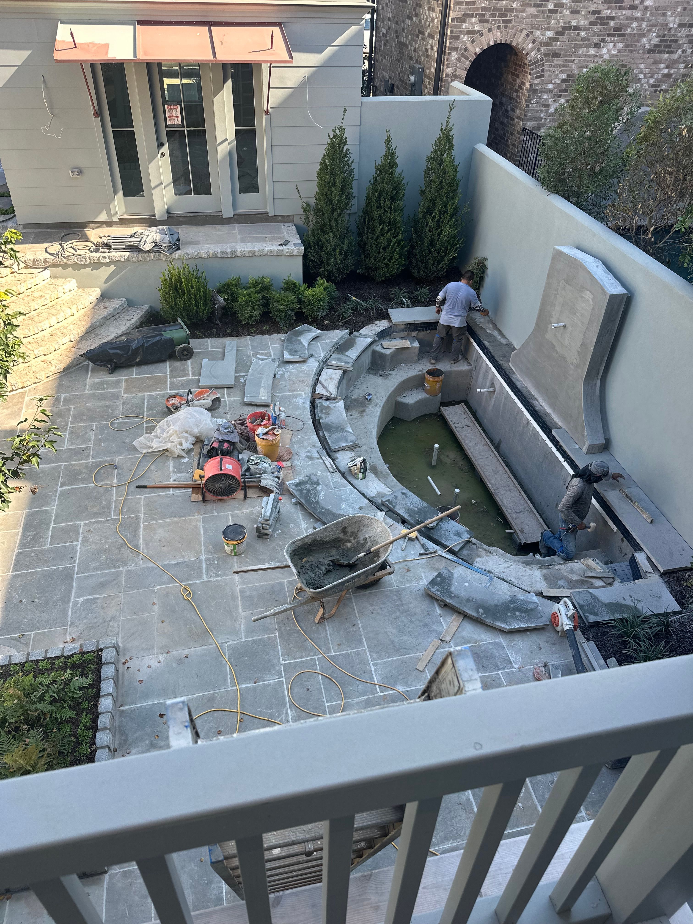
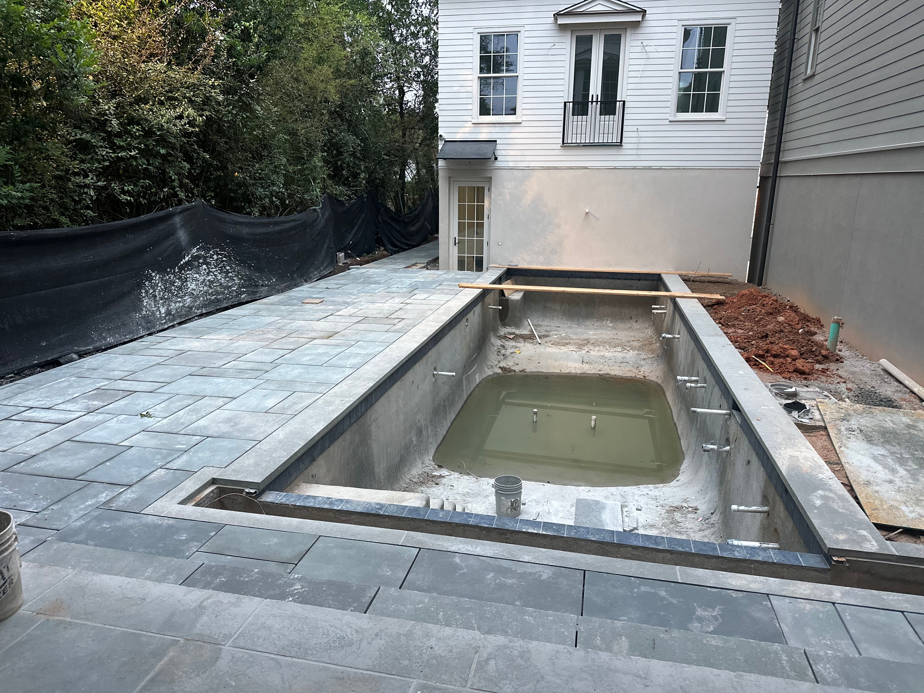
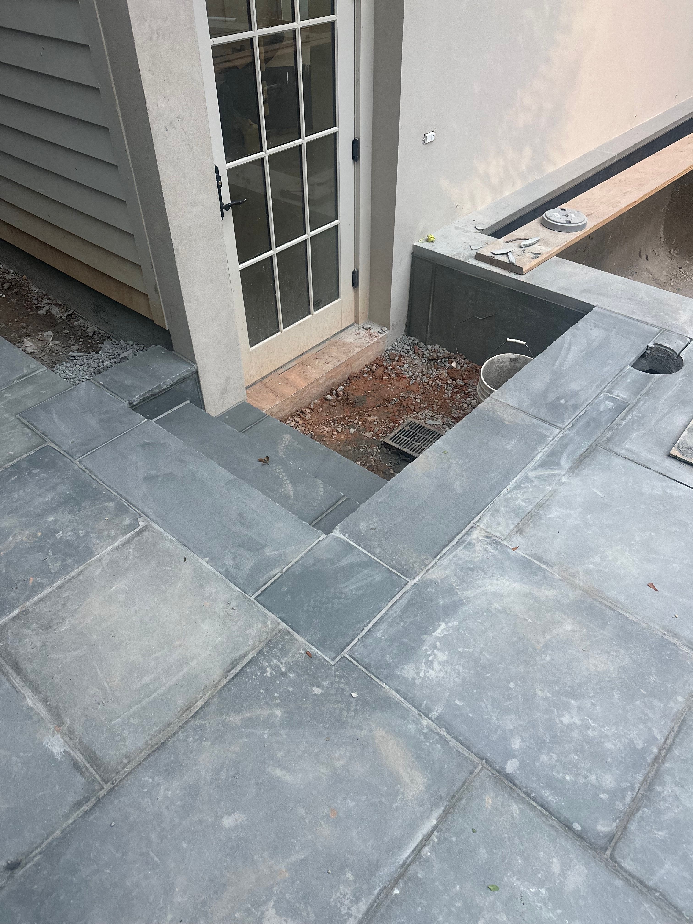
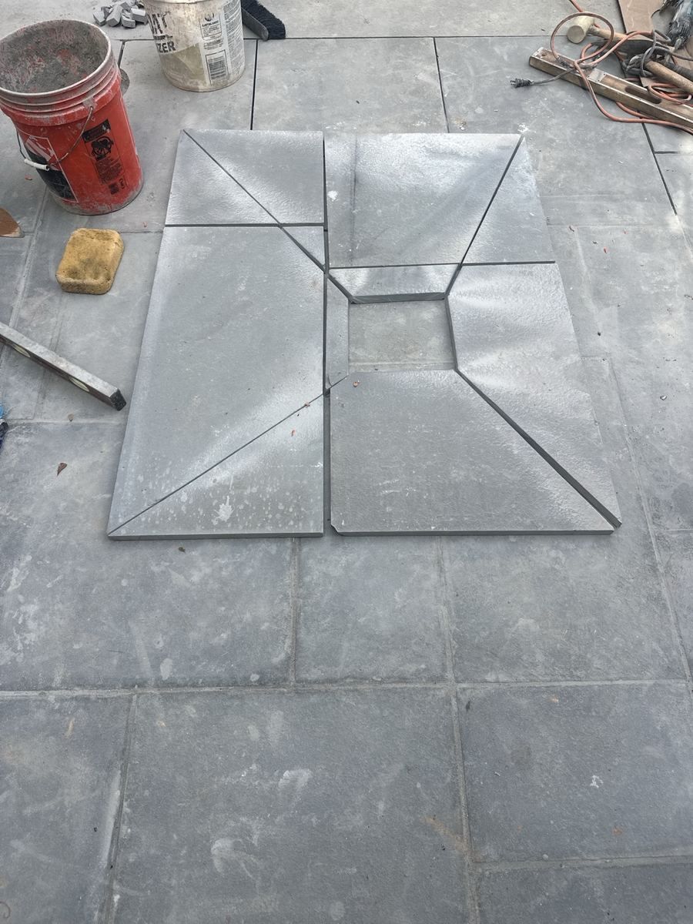
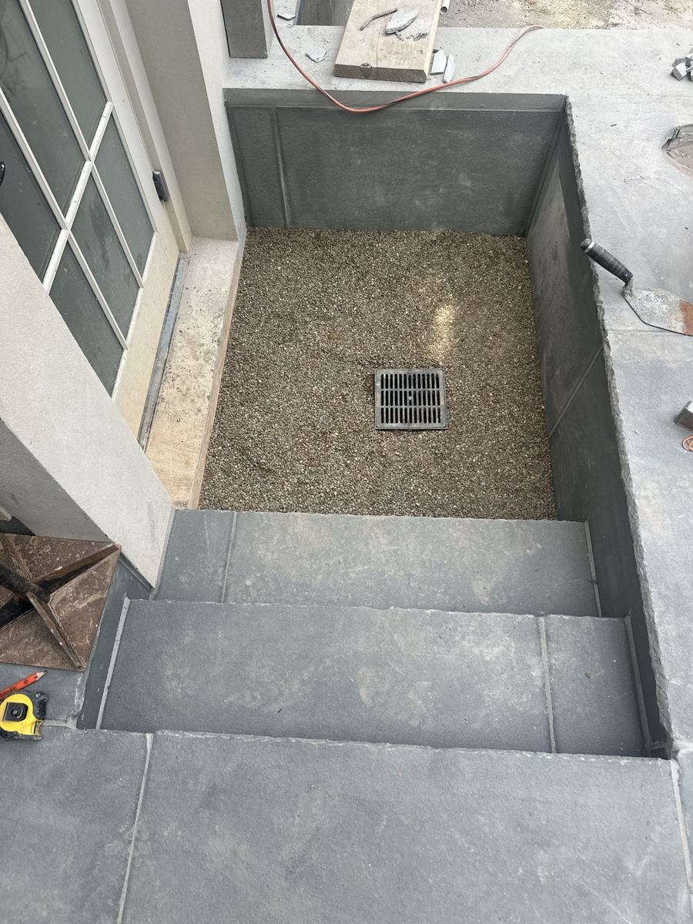
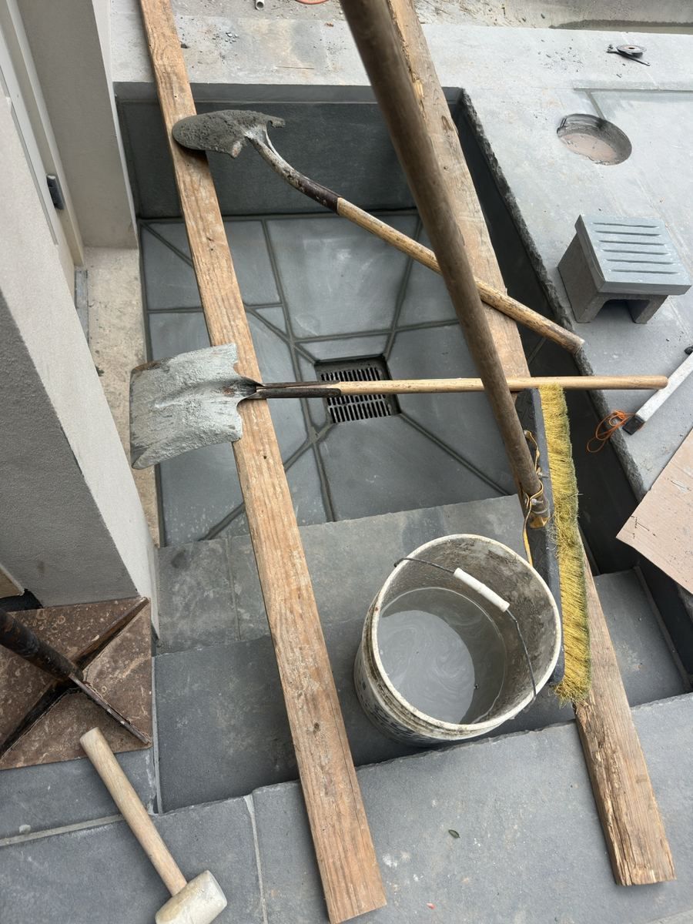
The guys are about to wrap up the bluestone around this pool, just finishing up the little door well going into the garage.
Still shooting for end of October closing date, although waiting on cabinets for two areas above the garage and the bathroom cabinets for the gym bath.
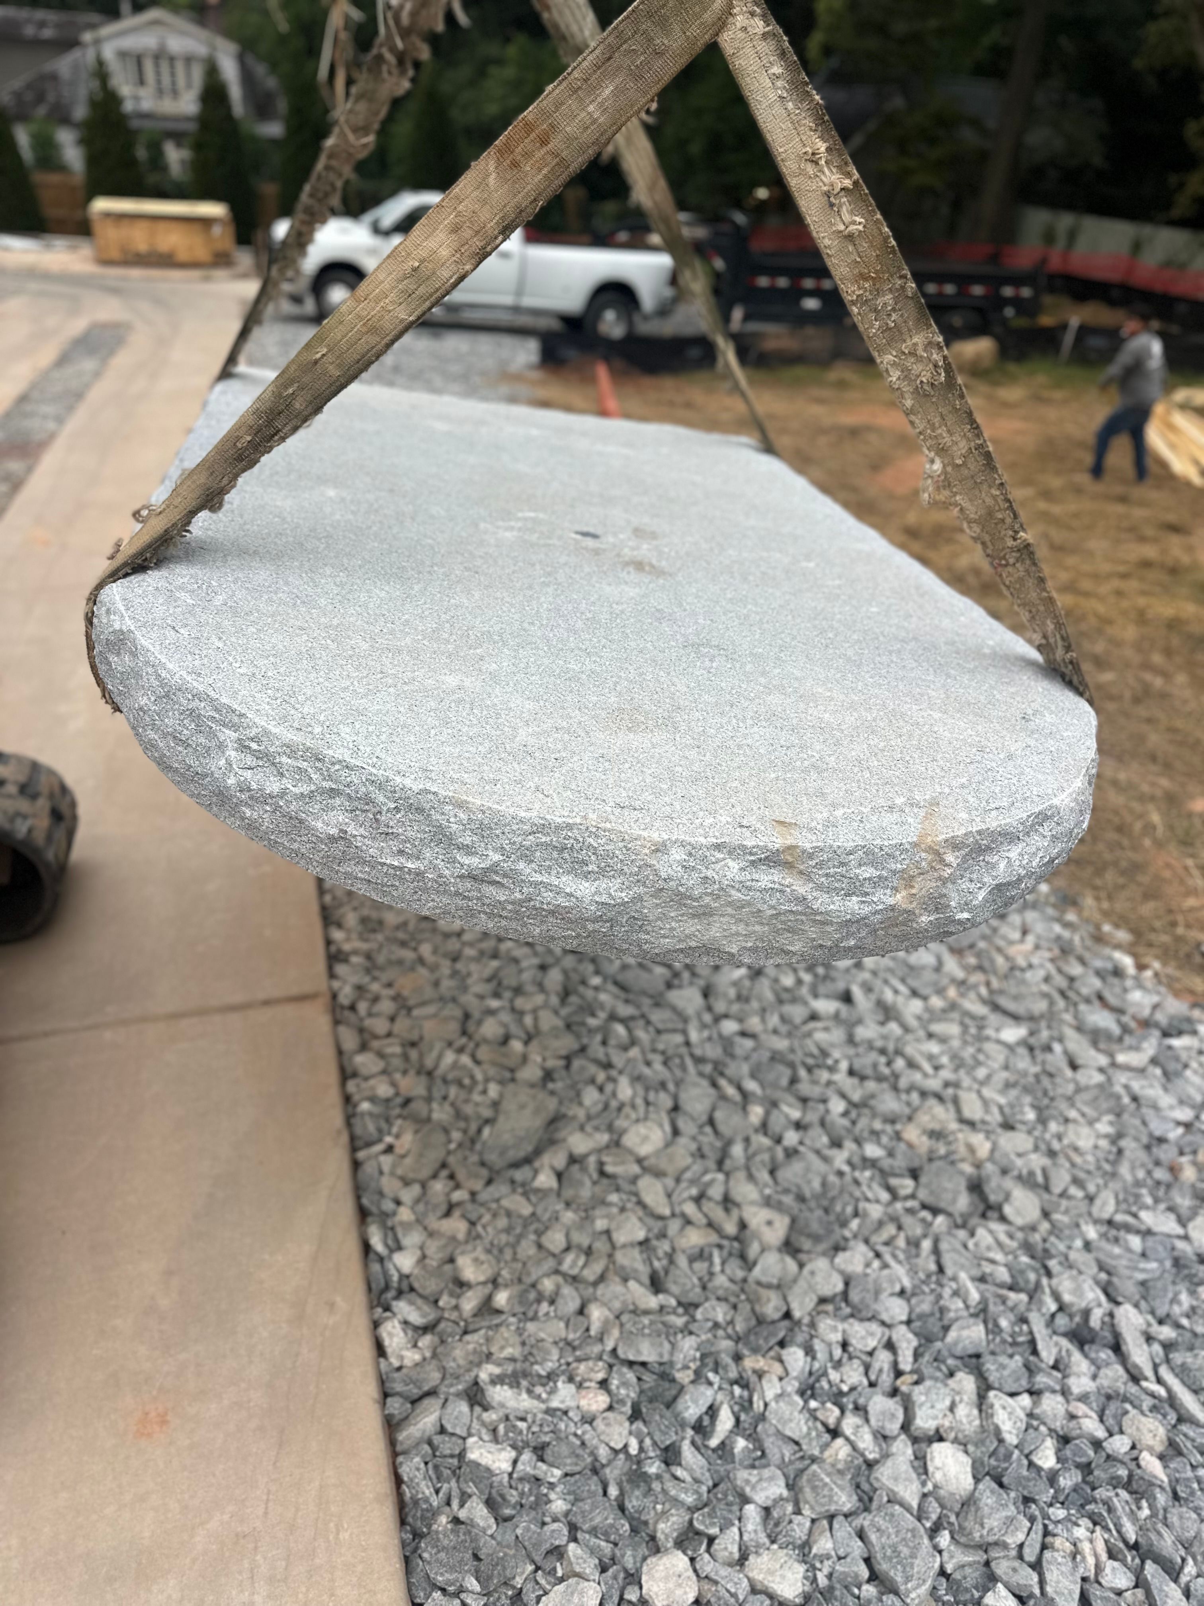
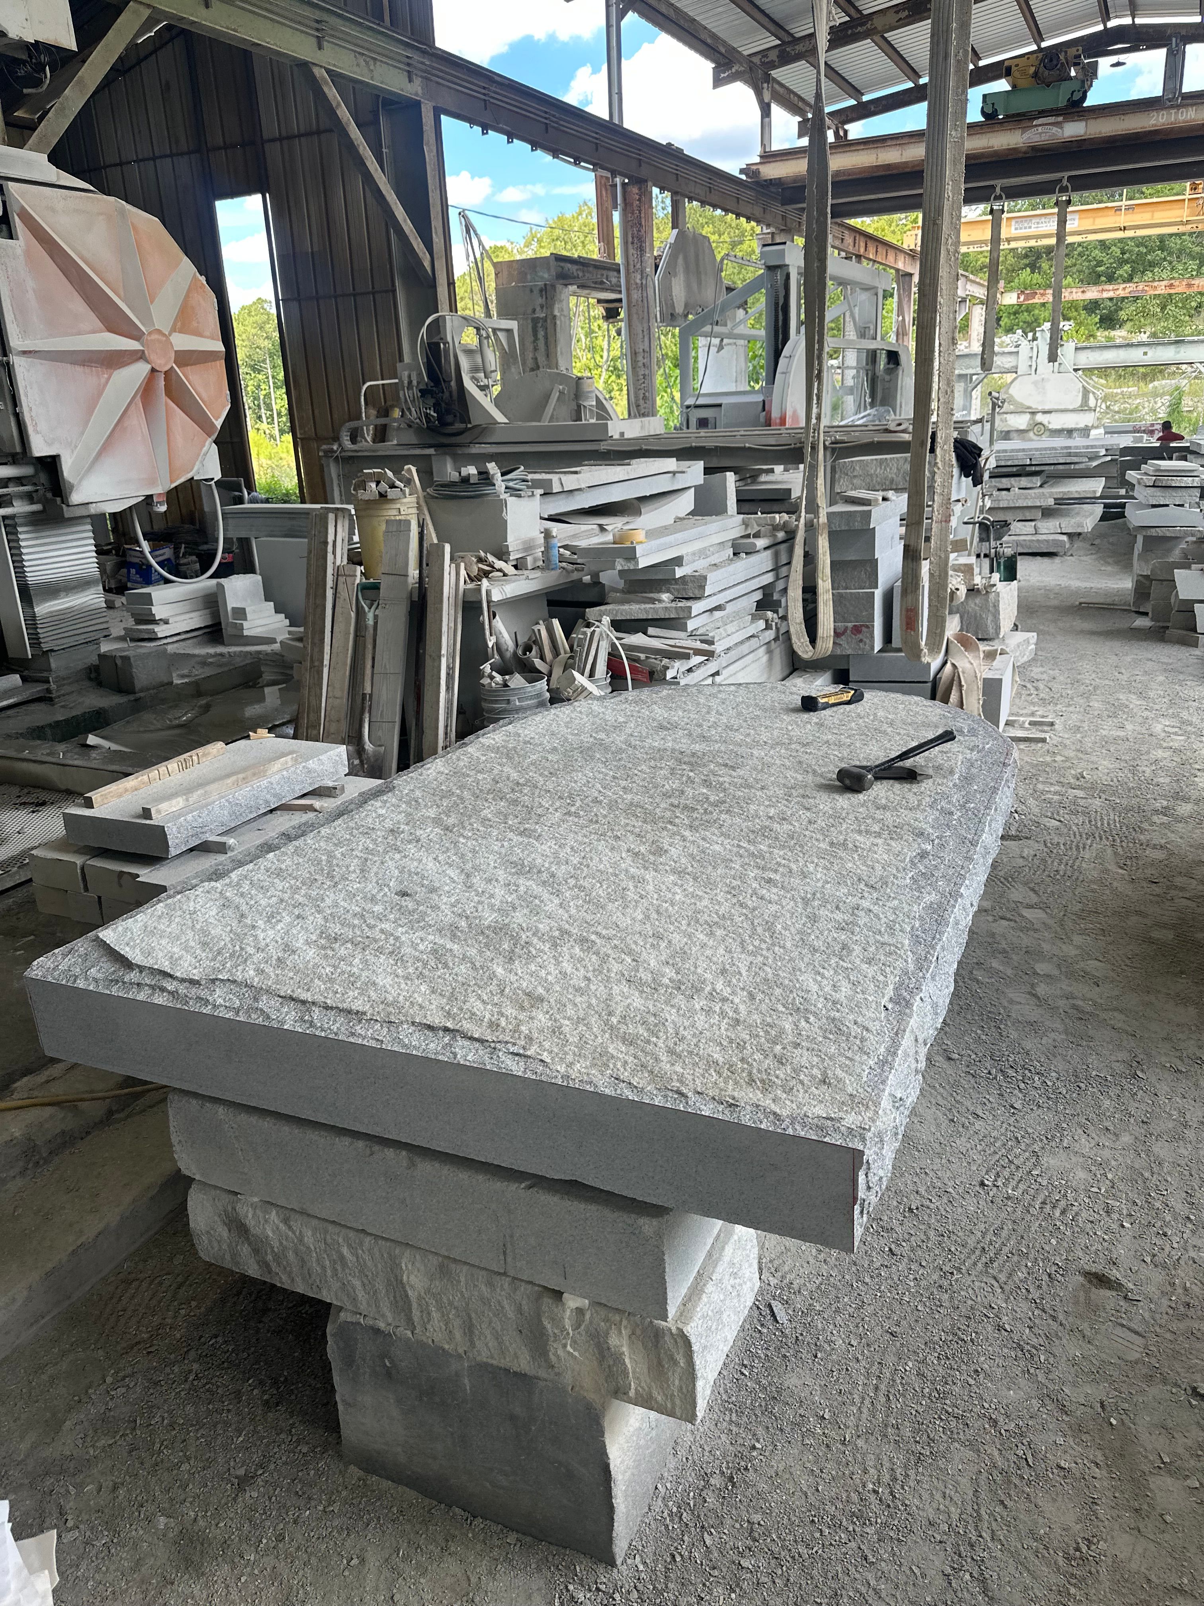
I have a giant granite water(8’ x 5’) feature that’s about 7 inches too tall. Measured everything months ago, but I made the mistake of not making sure the siding guy started his first course at the correct height. So my mason is taking it back to the granite company to have 7 inches cut off the bottom.
They’re also going to cut it into thirds since the damn thing is way too heavy to set in place as one piece. Figured since it’s going back anyway, might as well let the professionals handle it. Once it’s reassembled, you’ll barely be able to see the seams. It’s going on the far end of the pool that backs up to the garage. There’s a PVC spout seen in pic that’s about 5 feet off the pool coping. Of we will have to adjust that pipe down 7 inches now but it’s OK. It’ll be covered by the Granite when complete and doesn’t need to look pretty.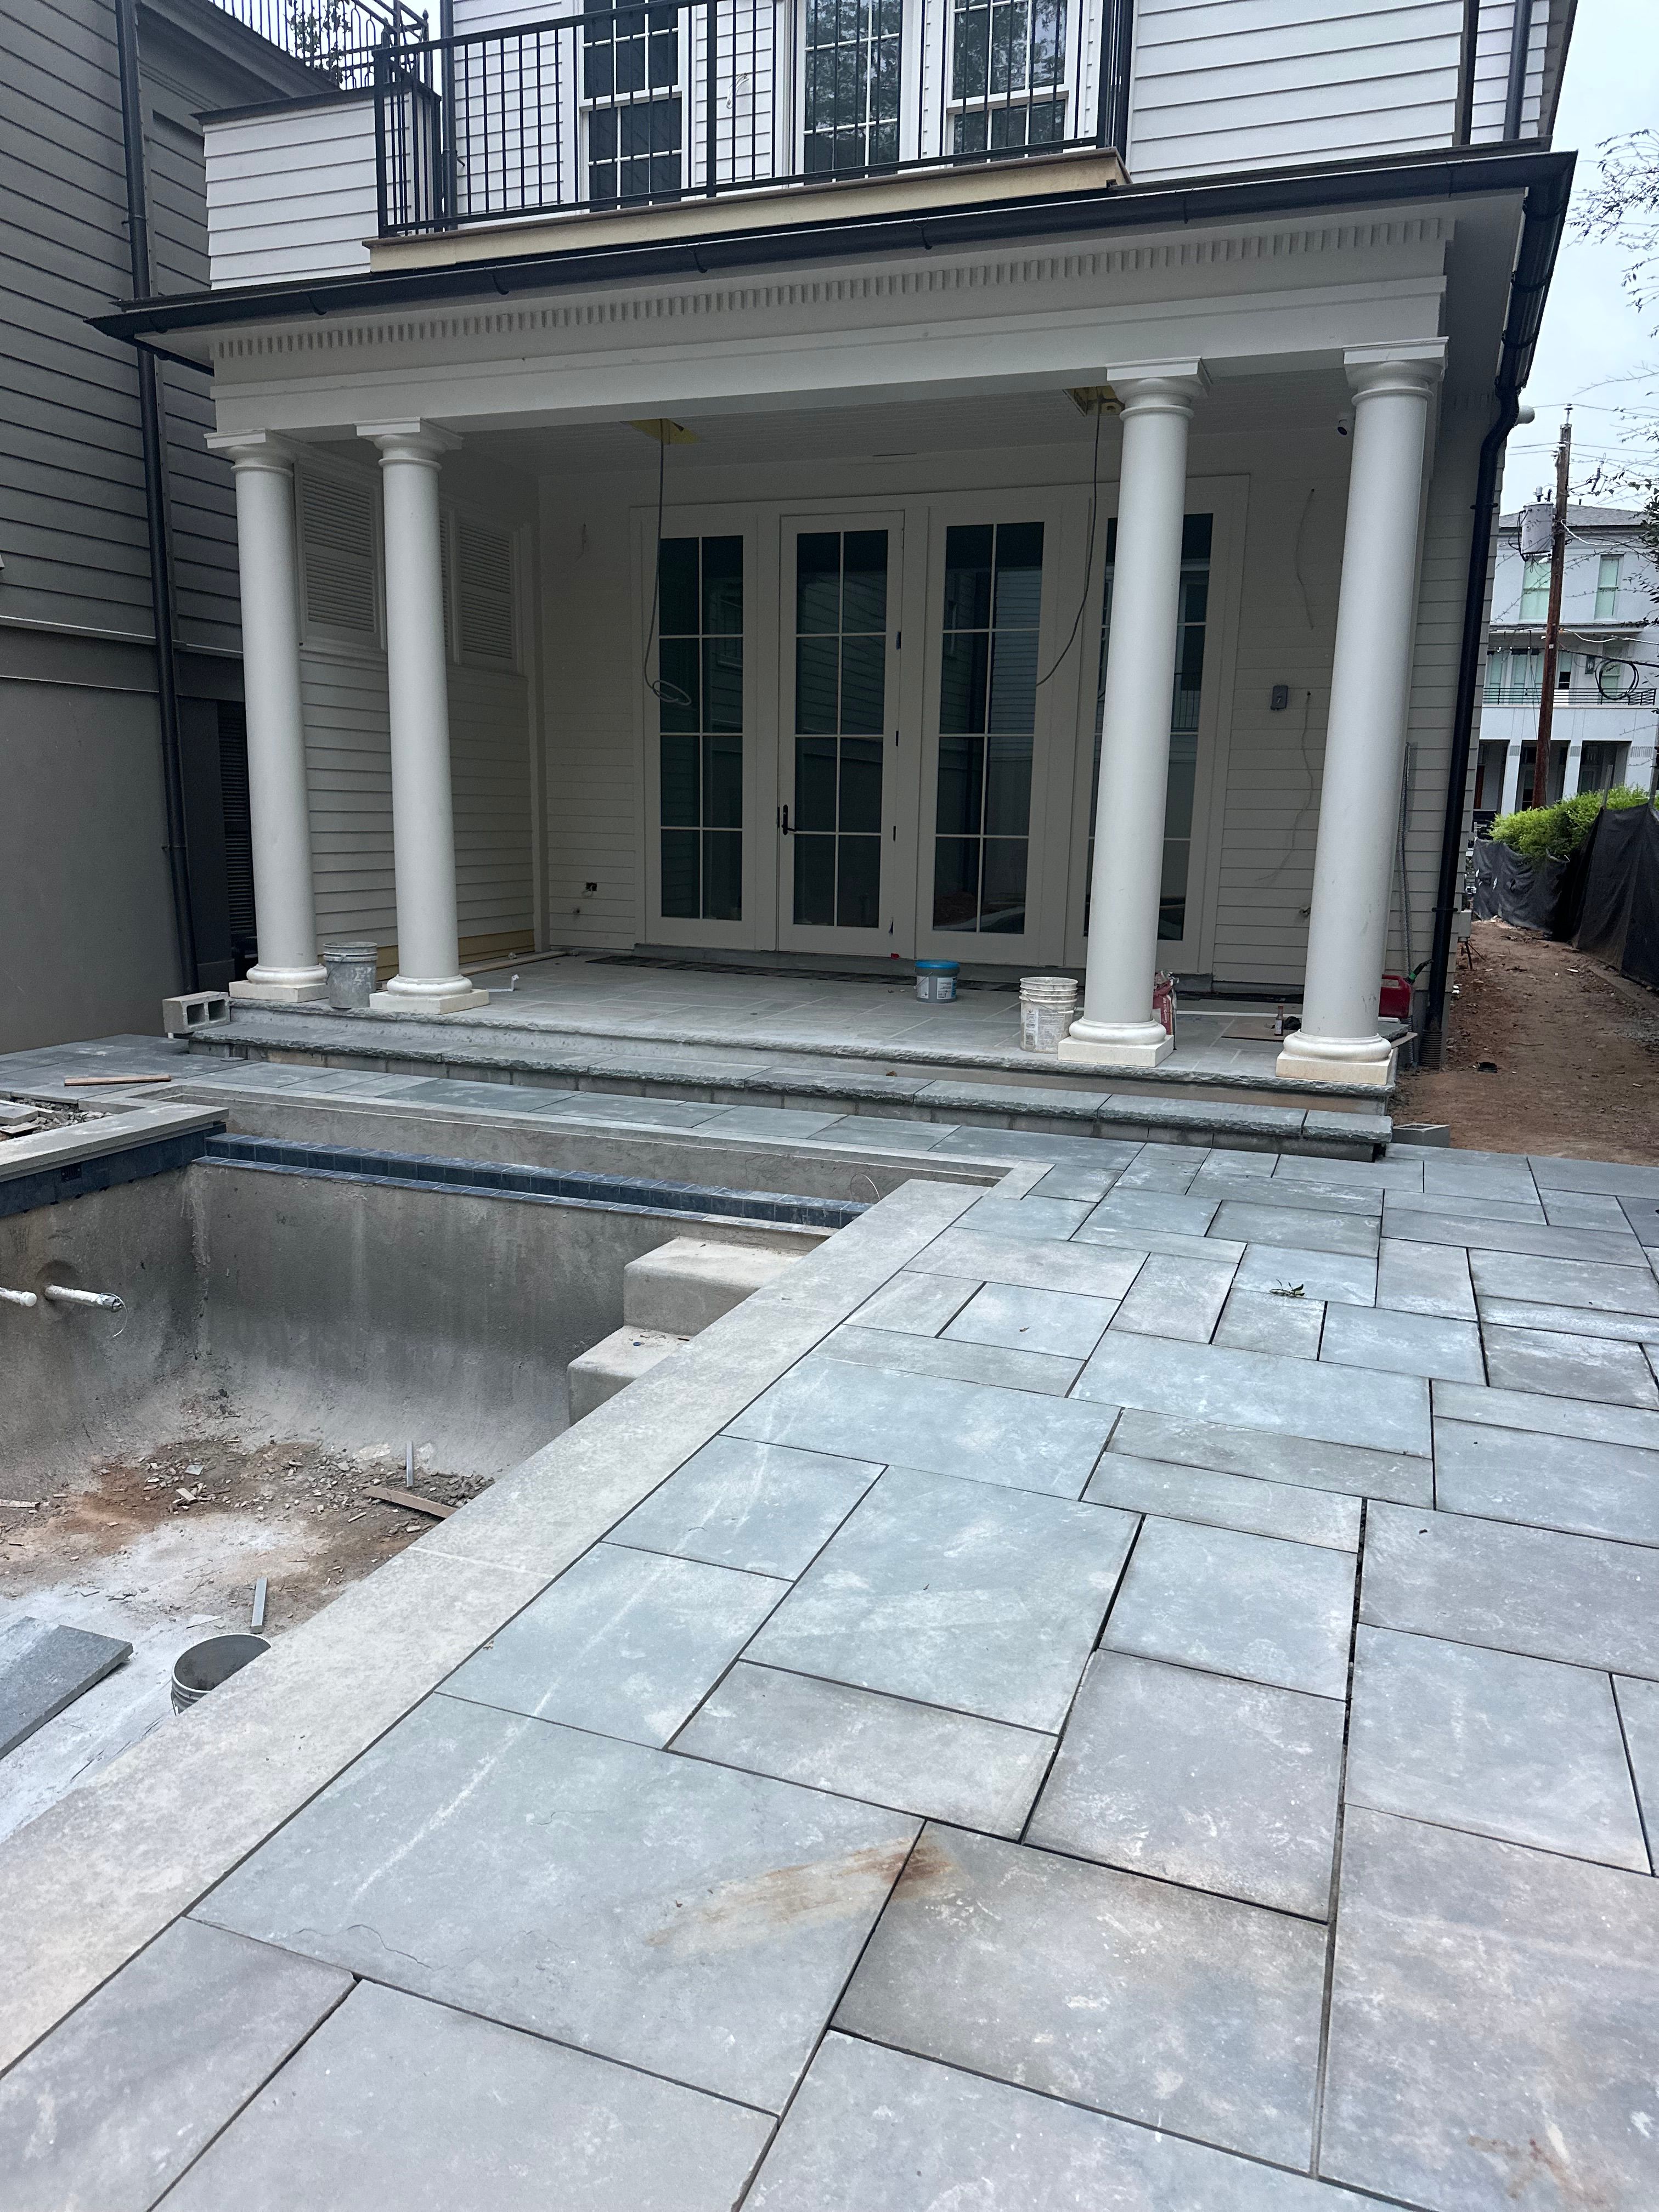
-
Door well is complete. The French pattern makes it a little tricky with the drain. There is possibly a better way to do it, but in this situation function far outweighs form.
Stone drain cap